
Built to the walls you have
We measure tight and plan for real-world conditions like out-of-plumb corners, uneven floors, and existing trim so gaps do not become the “feature.”
Serving Madison, Wisconsin & surrounding areas
Mon–Fri 8am–6pm · Sat 9am–2pm
Get closet storage that fits the room you actually have. We design, build, and install cabinetry that keeps clothing, shoes, linens, and everyday items easy to find and easy to keep put away.
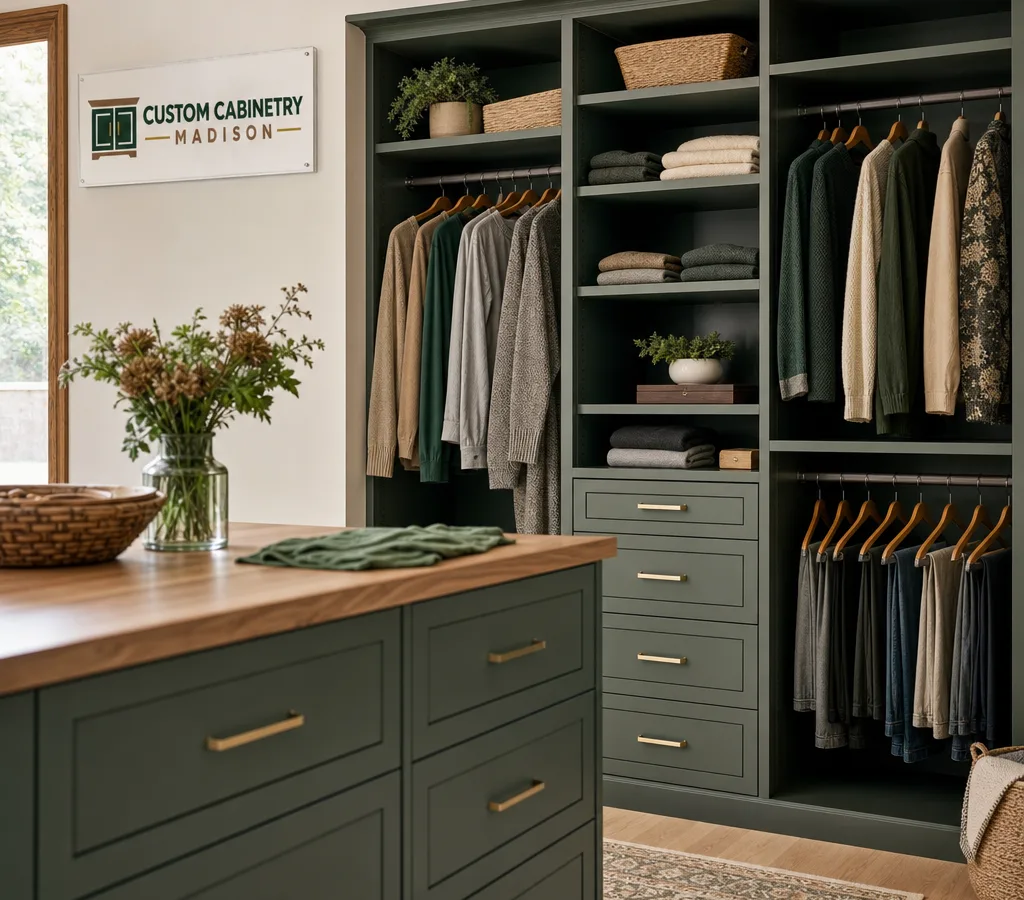
If you are searching for Madison closet cabinets, you are probably dealing with one of two problems: the closet is too small for what you need, or the storage is the wrong shape for how you live. Custom closet cabinets fix both by using the full height and depth of the closet, placing drawers and shelves where you reach them, and keeping hanging space clear and organized.
Custom Cabinetry Madison builds closet cabinetry for reach-in closets, walk-ins, and bedroom storage walls. We start by measuring what is real in the room: doorway swing, baseboards, trim, existing outlets, and any quirks that come with older homes near the UW campus and newer builds on the edges of town. Then we design cabinets that make sense for your wardrobe and habits, not a generic kit.
Our focus is simple: clean lines, durable materials, and an installation that looks like it belongs in the home. You get a plan you can understand, a clear scope, and a result that functions every day without feeling cramped.
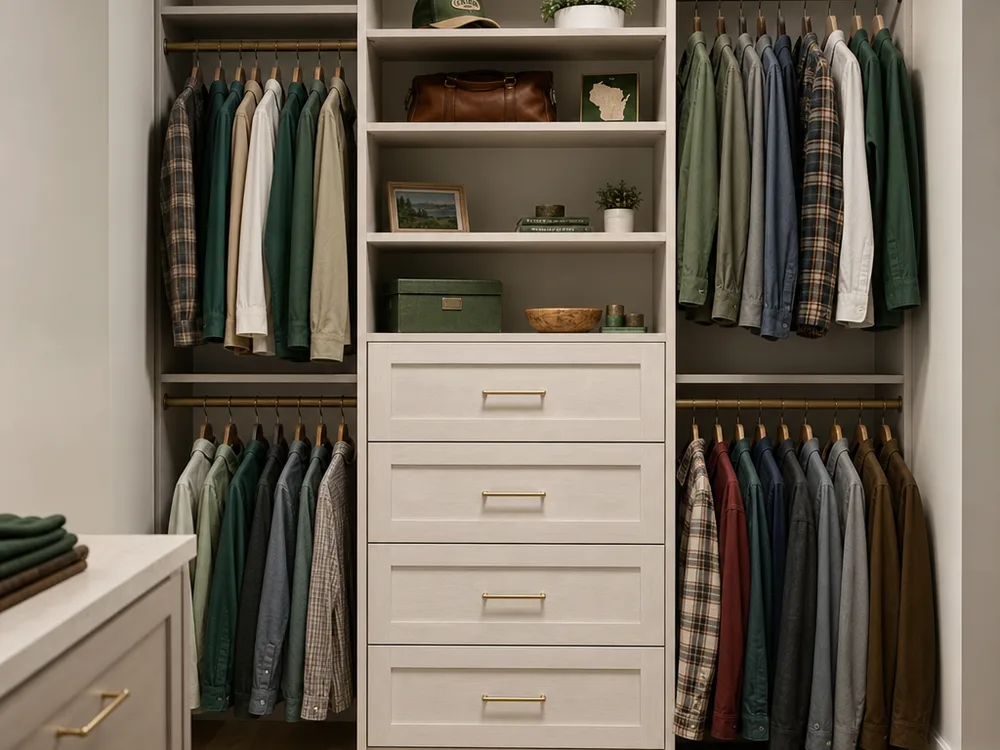
Closet cabinetry can be a single reach-in upgrade or a full storage system. Most projects mix a few core elements:
Great for folded items, accessories, and keeping visual clutter off open shelves.
Fixed shelves provide structure, with adjustable shelves where flexibility matters for shoes or seasonal items.
Planned around what you own so dresses and coats are not fighting a shelf.
Keeps laundry contained and easy to carry.
Useful in walk-ins where a standard shelf run wastes the corner.
Bedroom built-ins that tie into the closet look, or linen and pantry-style cabinet storage when closets are limited.
If you want the cabinetry to blend with existing millwork, we plan around trim reveals and door casing so the installation reads as intentional, not added later.
Book Your Free InspectionWe measure tight and plan for real-world conditions like out-of-plumb corners, uneven floors, and existing trim so gaps do not become the “feature.”
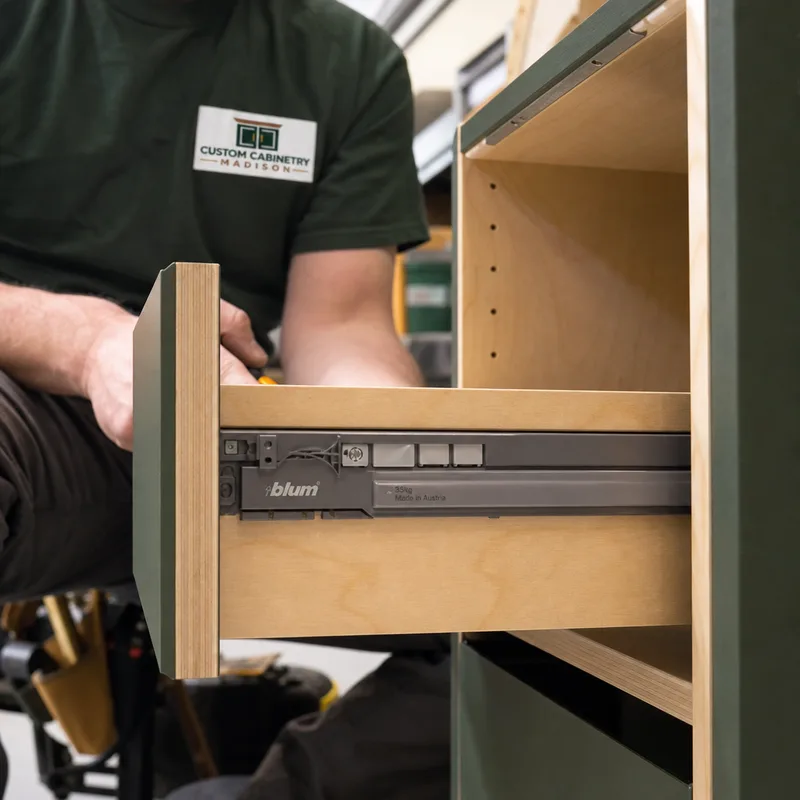
Soft-close drawer slides and hinges, durable shelf support choices, and door and drawer spacing that stays consistent after seasonal humidity changes.
Depth, drawer sizing, and rod placement are set around your items. A closet can look good and still be awkward; the layout matters more than the finish.
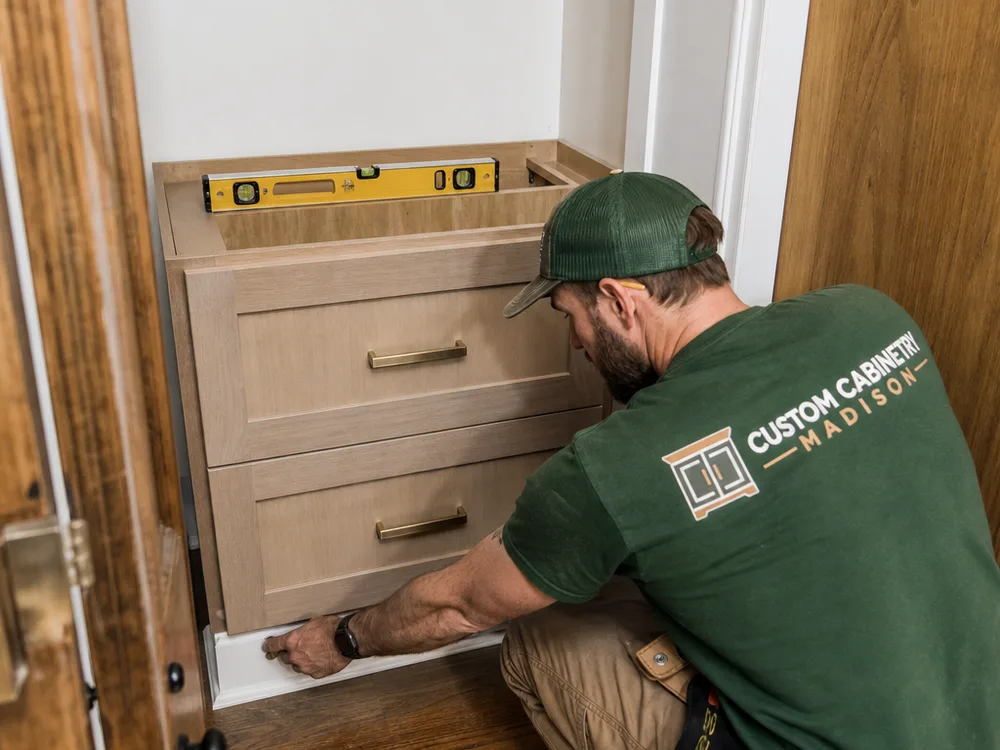
We plan for end panels, fillers, toe-kicks, and finished returns so the cabinetry looks complete when the closet door opens.
If your closet has a light fixture or an outlet, the design needs to respect it. We flag those early so nothing ends up blocked or unreachable.
Closet cabinet work is all about fit and finish, so local housing patterns matter.
In Marquette and Dudgeon-Monroe, closets can be narrower and framed less consistently than newer construction. That affects cabinet depth, door clearance, and whether a drawer stack should be divided into smaller modules.
In Midvale Heights, reach-in closets often benefit from smarter vertical storage and a cleaner drawer-and-shelf layout rather than deeper cabinetry that steals aisle space.
In Grandview Commons, closets are often larger and more standardized, making symmetrical runs and features like shoe towers or double-hang sections easier to plan.
Madison’s cold winters and humid summers can move wood products. We use stable sheet goods where appropriate, control edge banding and finishes, and leave proper reveals so doors and drawers continue operating smoothly.
Most closet cabinet projects in Madison typically range from about $1,500 to $6,500, depending on closet size and how many drawers, doors, and custom elements you add. A simple reach-in with shelves and a drawer stack often lands around $1,500 to $3,000, while a walk-in with multiple runs, tall towers, and more cabinetry commonly runs $4,000 to $6,500+.
Final pricing changes with material and finish choices, the amount of custom fitting for out-of-square walls and trim work, hardware upgrades, and how much demolition or patch work is needed. The exact cost is confirmed after we measure the space and finalize the layout and finishes.
We measure the closet and talk through what you need to store, what is not working now, and any constraints like doors, vents, lights, or outlets.
You review a proposed cabinet layout with shelf and drawer sizing, hanging zones, and finish direction. We refine it until it fits your daily use.
We build your closet cabinetry to the agreed dimensions and finish, keeping the modules designed for a clean installation and serviceable hardware.
We install, level, and secure the cabinets, then set doors and drawers for even reveals and smooth operation. You get a final walkthrough so you know how everything is intended to function.
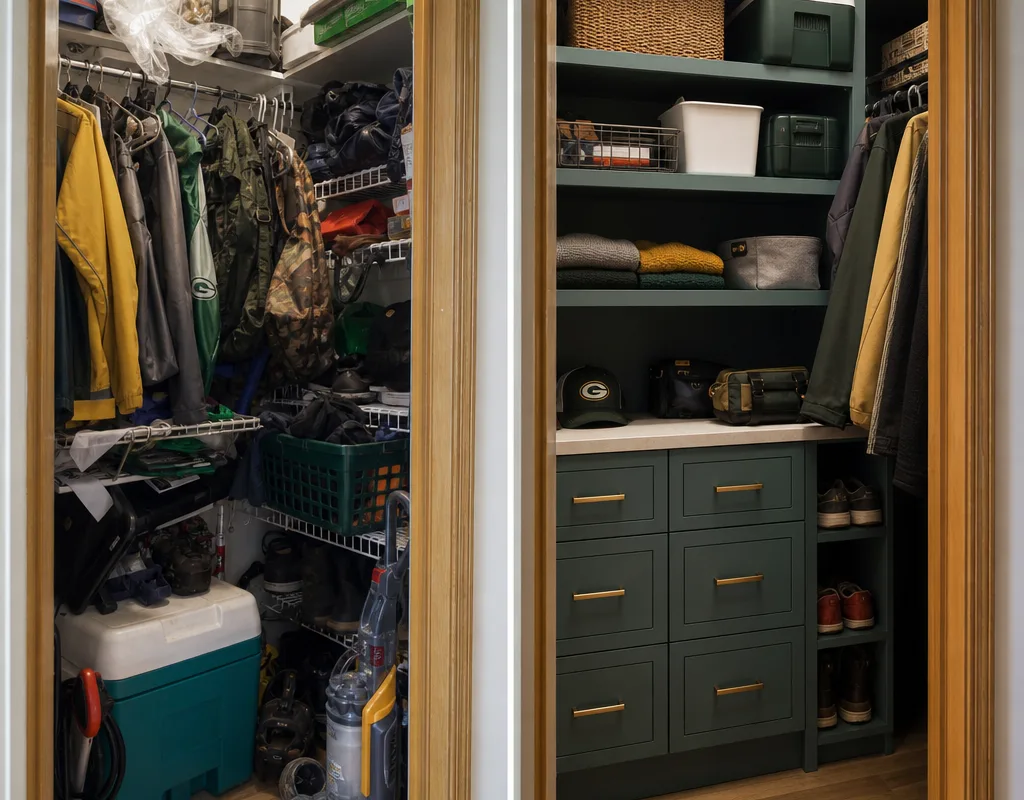
“We had a reach-in closet that never stayed organized. The new drawers and cabinet base changed everything, and the fit around the trim looks like it came with the house.”
“They walked us through the layout choices and caught issues with the closet door clearance before anything was built. Install day went smoothly and the drawers feel solid.”
Most closet cabinet installs take one day once the cabinetry is built, while the full timeline depends on design approvals and fabrication lead time. Reach-in closets are typically faster than multi-run walk-ins, and any added trim work or paint coordination can add time. We confirm scheduling after the on-site measure and once the layout and finish are finalized.
Yes, and it is common for older homes to have out-of-square corners or floors that are not perfectly level. We plan for that by measuring carefully, building with fillers and scribes where needed, and setting cabinets level so drawers operate correctly even if the room is not perfectly straight.
Open shelves are easy to access and work well for folded items and baskets, while doors help keep a cleaner look and reduce visible clutter. Many Madison closet cabinet designs combine both: closed cabinet bases or a door section for bulk storage, plus open shelving where you want quick access. The best choice depends on how tidy you want the closet to look day to day.
Stable cabinet-grade sheet goods with durable finishes are a common choice for closet cabinets because they resist seasonal movement and handle daily use well. Solid wood elements can be used where they make sense, but the priority in a closet is often straight, stable panels, clean edges, and reliable hardware so drawers and doors keep working through Wisconsin humidity swings.
Yes, we can carry the same cabinet style into nearby storage like a pantry cabinet wall or bedroom built-ins so the spaces feel consistent. If you are planning a whole-house approach, starting with custom cabinets can help align finishes and construction details across rooms.
Tell us what you want to store and what is frustrating about your current setup. We will measure your space, propose a cabinet layout that fits, and provide a clear written scope before anything is built.